
Offices · cafés · retail · hospitality
Commercial artificial green wall installation
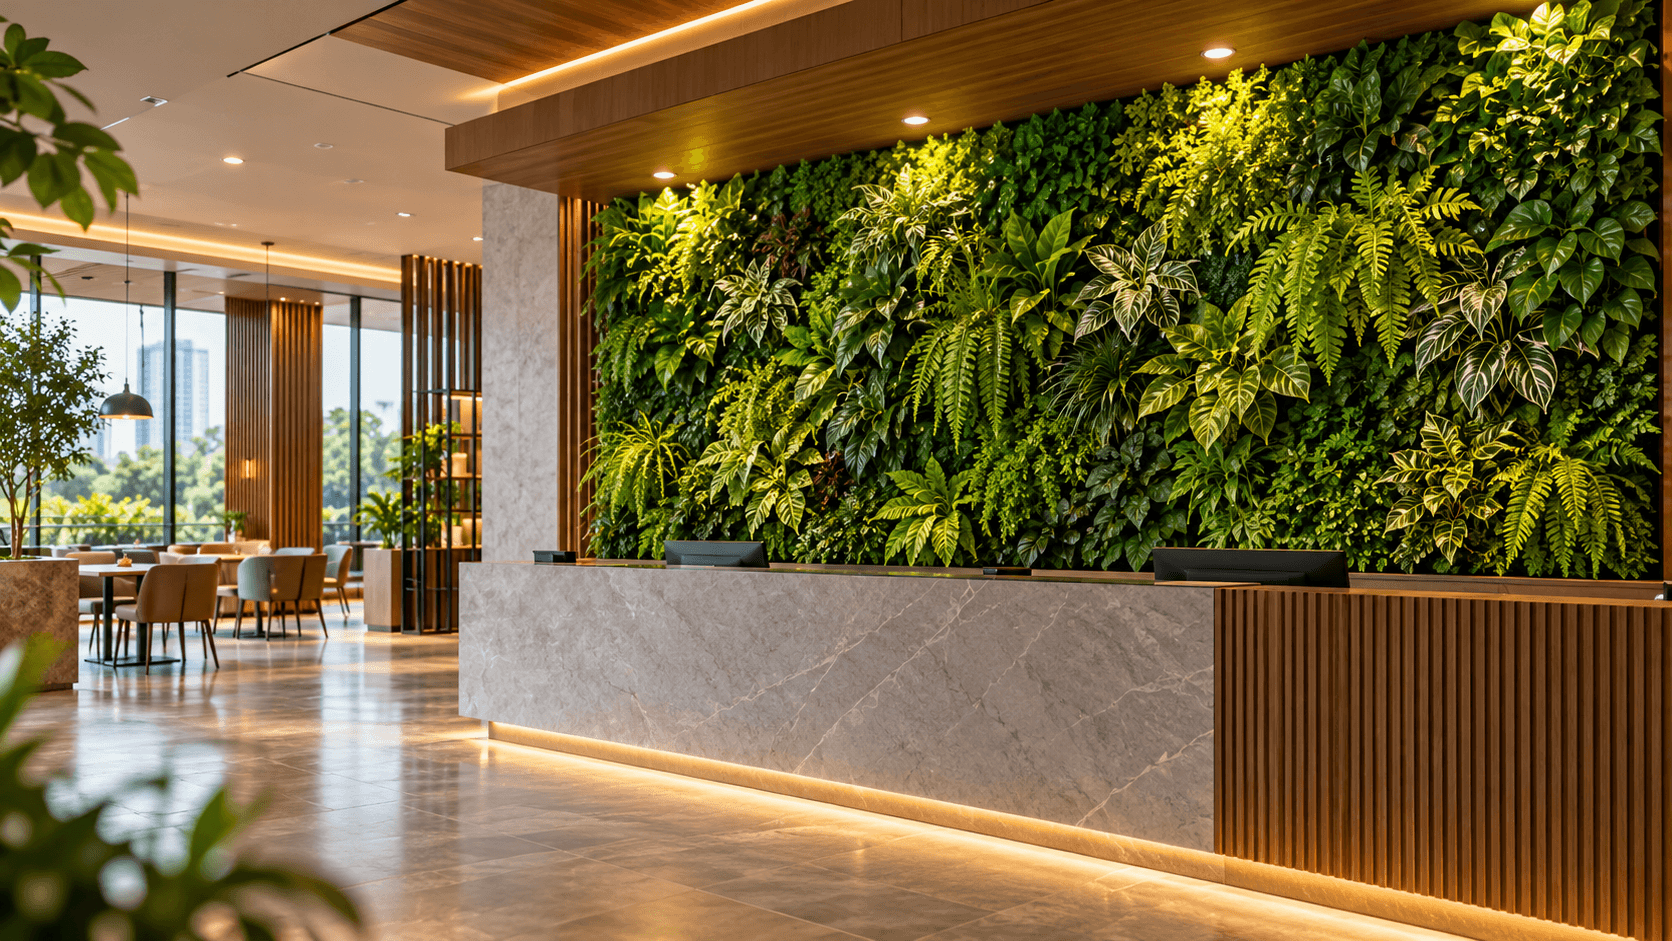
Reception walls, lobby features, café backdrops and retail displays — planned around customer flow, lighting, cleaning access and the fire and building requirements of your premises.
Use cases
Where commercial green walls earn their place
Office and reception walls
A green wall behind a reception desk, in a meeting area or along a corridor adds visual texture and a calmer first impression. We plan around the wall proportions, viewing distance, surrounding interiors and access for cleaning.
Restaurant, café and hospitality
A green feature wall can define a seating zone, complement your interiors or create a distinctive backdrop. Decisions consider customer flow, lighting, cleaning access, heat sources and applicable fire requirements.
Retail and showrooms
Billing-counter backdrops, display walls and storefront features — sized to the space and installed around trading hours.
Clinics, studios and wellness spaces
Calm, neutral designs for waiting areas and treatment rooms, with easy-clean surfaces in mind.
Society lobbies and common areas
Entrance lobbies, clubhouse walls and garden-facing corridors, scoped with the RWA or building management.
Commercial design gallery
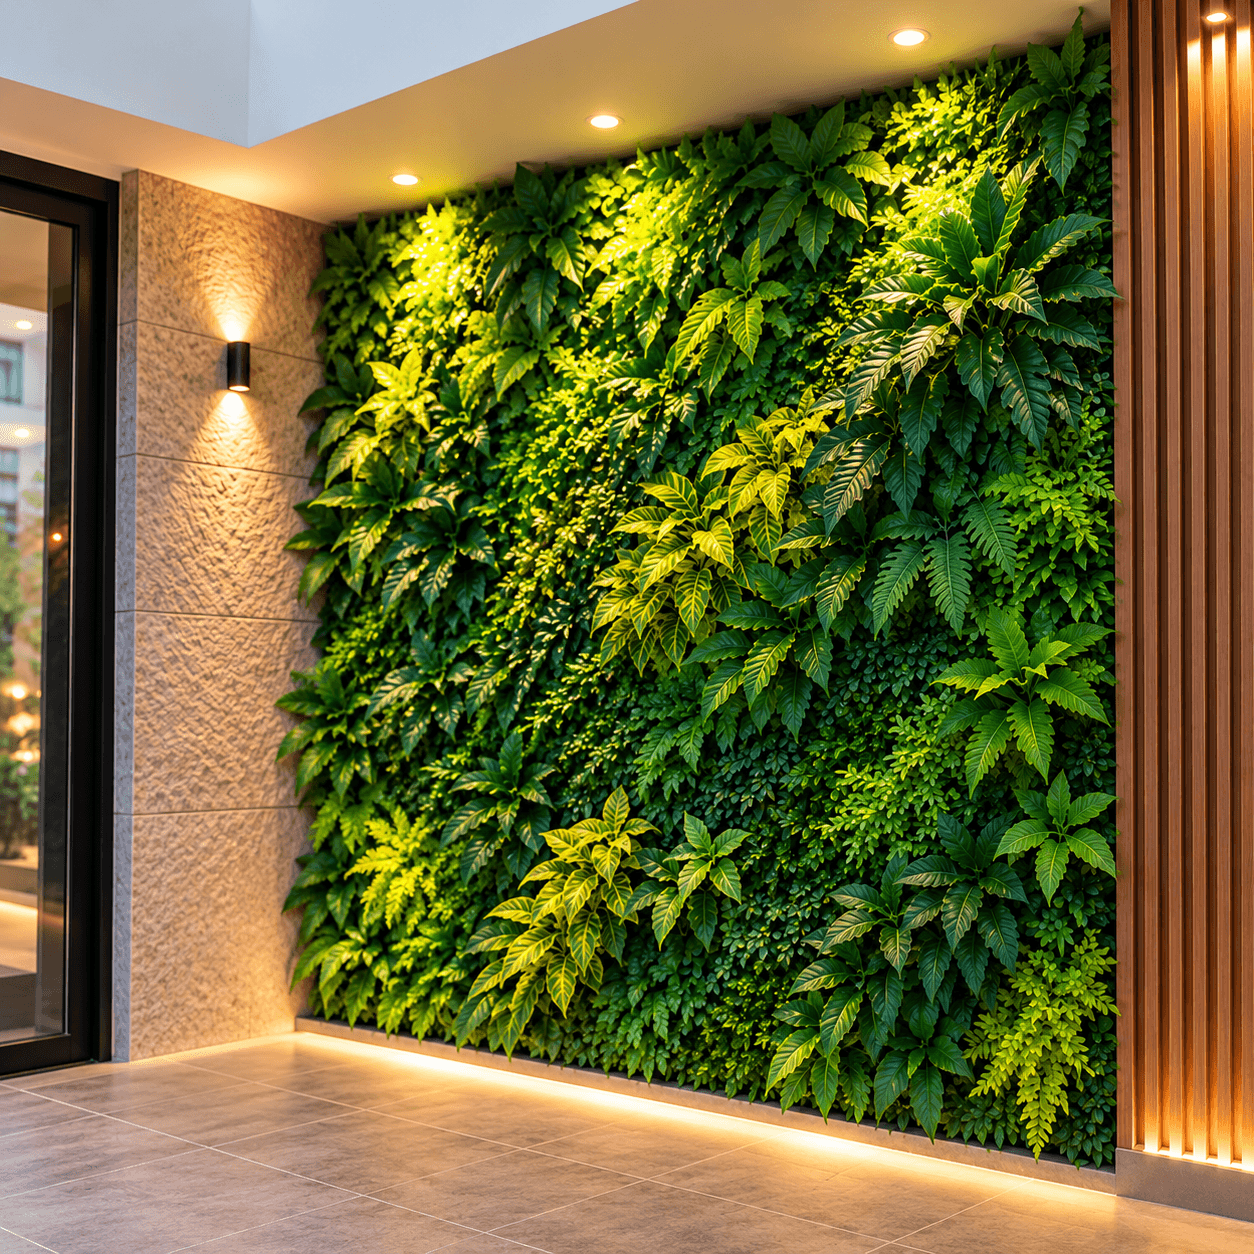
Artificial green wall designs for commercial spaces
Browse green wall designs for offices, reception areas, cafés and retail spaces. Compare foliage styles, colours and layouts before planning your installation.
Found a design you like? Share your wall photo and approximate dimensions to discuss a similar installation.
Request a customised quotePlanning
Six decisions that make a commercial wall work
Viewing distance
Bold and simple from across a room; finer and cleaner at a counter.
Lighting
Soft, even light reads natural; harsh spotlights can flatten or glare.
Cleaning & access
Who cleans, how often and how they reach the top of the wall.
Fire & building rules
Public interiors, kitchens and heat sources can restrict foliage choice and placement.
Brand & design direction
Boxwood Clean for tailored lobbies; Tropical Mix or Golden Meadow for warmth in dining.
Timeline & handover
Work windows, approvals and handover dates, agreed before installation.
Read: choosing an artificial green wall for your office or café
How it works
Five steps from blank wall to finished green wall
A clear, documented process — so you know what is included before any work begins.
- 01
Call us
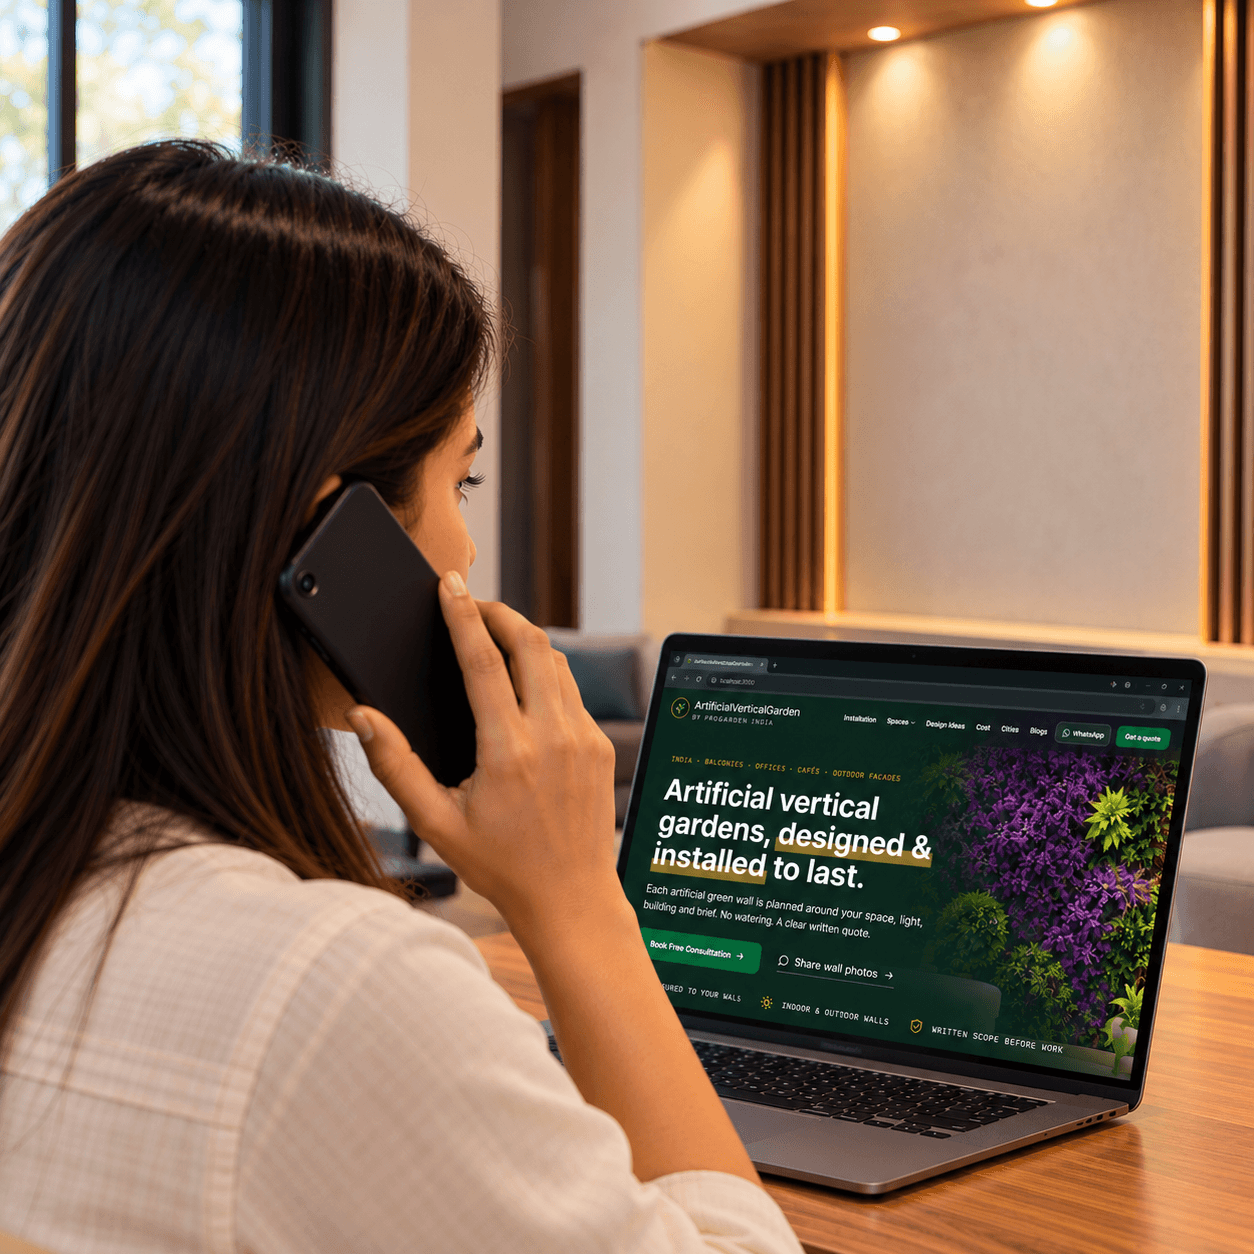
Contact us by phone or WhatsApp to discuss your requirements.
- 02
Site visit
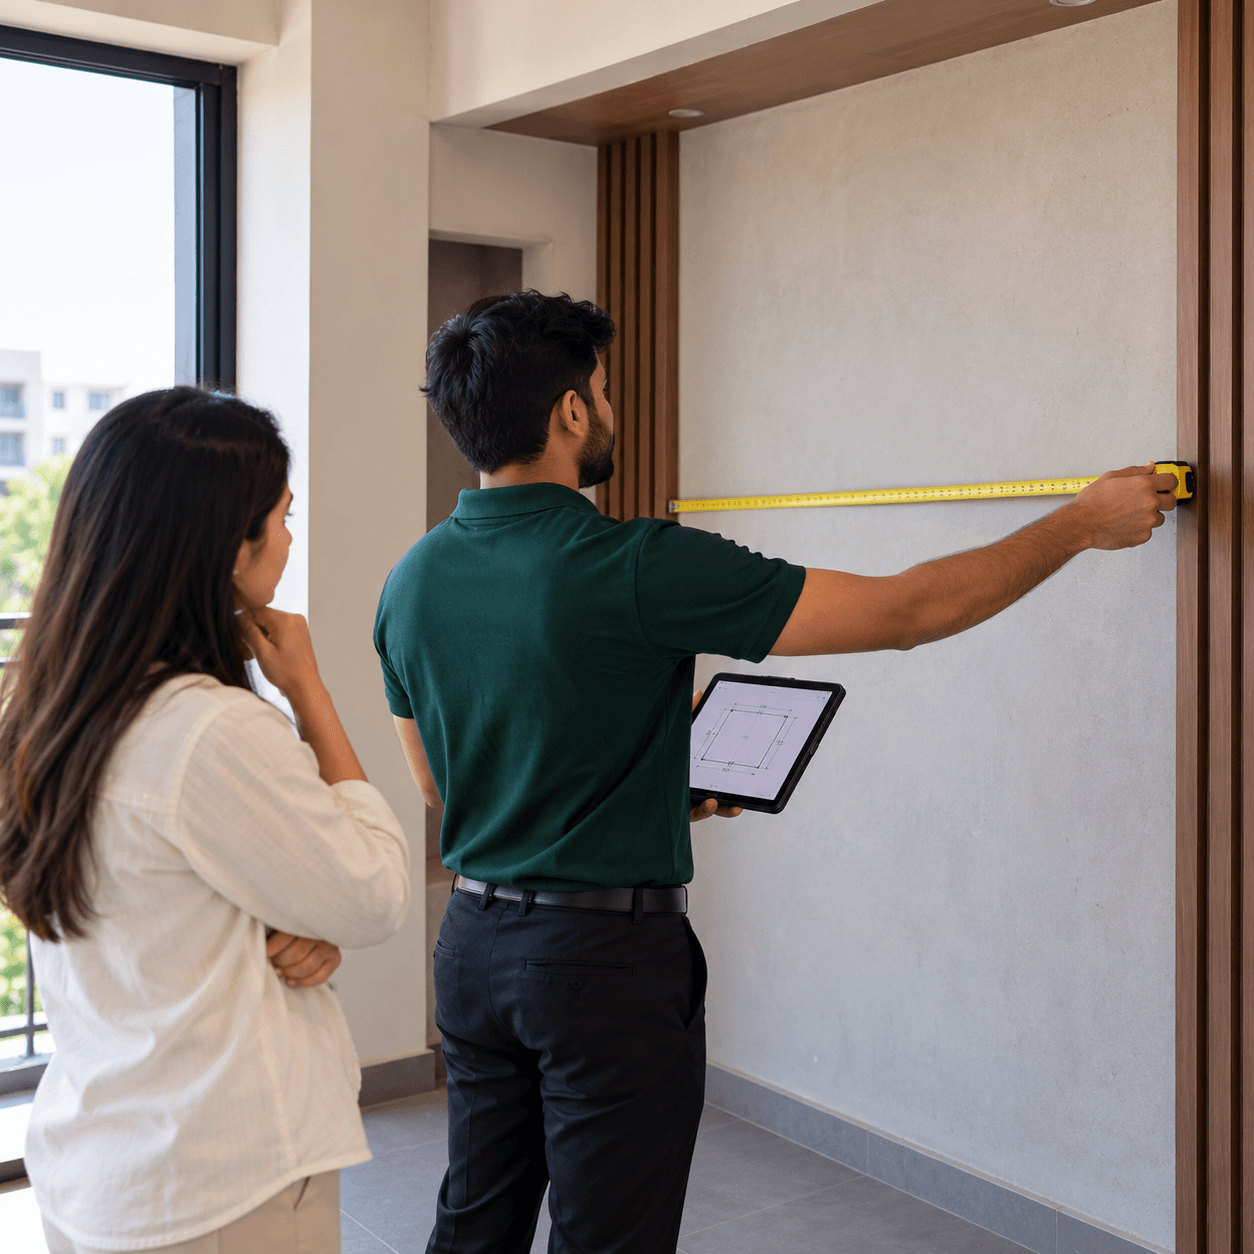
We measure your wall and inspect the site conditions.
- 03

Design discussion
Explore design options suited to your space, preferences and budget.
- 04
Finalising quotation
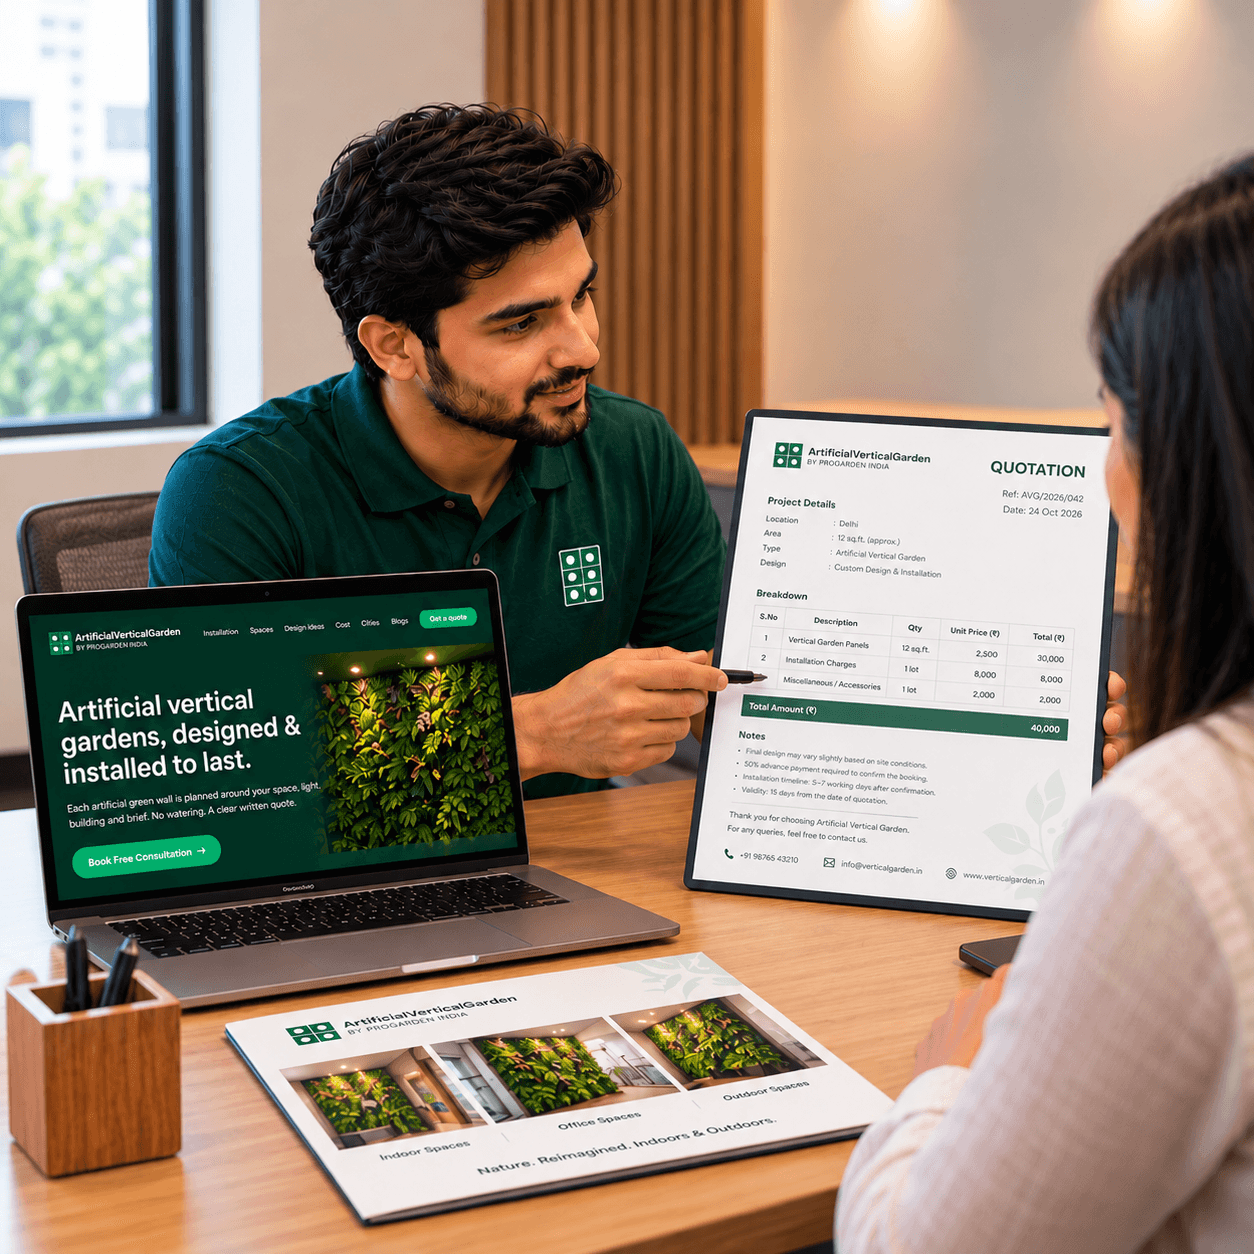
Get a clear quote covering materials, installation and project scope.
- 05
Installation & handover
We install your green wall, inspect finishing and hand over the completed project.
FAQ
Commercial project questions
Can you install an artificial green wall in an operating office, café or shop?
Yes. We plan the work window around your opening hours, access and noise rules, and confirm it in the quotation.
Is fire-retardant foliage available?
Fire-retardant foliage options are available on request for commercial interiors. Requirements depend on the premises, so we align the specification with your building and fire guidance.
How do you decide the size of a reception wall?
From viewing distance, ceiling height, surrounding finishes and the role of the wall. A wall seen from across a lobby can be bolder; one seen at arm's length needs finer detail and cleaner edges.
Who cleans a commercial green wall?
Usually your facilities or housekeeping team using a soft brush or vacuum. We give care guidance and plan access so the top of the wall can be reached safely.
Can the wall carry our brand colours or logo?
Colour accents and layouts can be tailored to a brief, subject to available materials and technical constraints. Share your brand guidelines and reference images.
What do you need to quote a commercial project?
Wall dimensions, photos, lighting and ceiling details, opening hours and access, any fire or building requirements, who approves the design, and your timeline.
Service locations
Planned for your city, not copy-pasted from another
Each location page covers local conditions — heat, dust, humidity, salt air, building types — and how we plan installations there.
Not on the list? Message us — we will tell you honestly whether and how we can help.
Start your project
Planning a green wall for your premises?
Share photos, dimensions, opening hours and your handover date and we'll scope it with you.